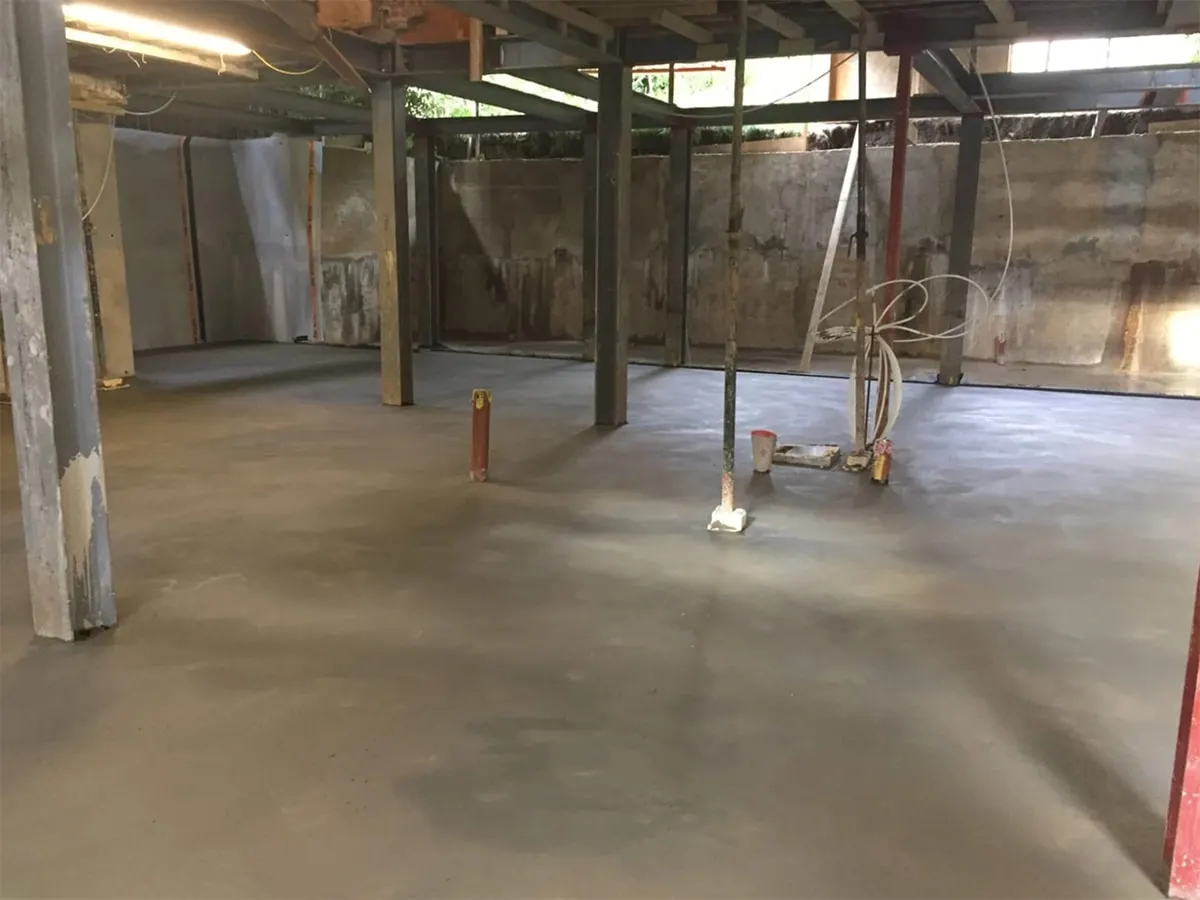
More space, without moving house — build down.
IG Building is a specialist London basement contractor — we create new basement levels under existing homes: basement excavation, underpinning, certified waterproofing and full conversions, delivered by one team.
Every stage of a basement project
Every stage of basement construction in London — from the first cut of the dig to the last coat of paint, one specialist contractor, one point of responsibility.
Basement Excavation
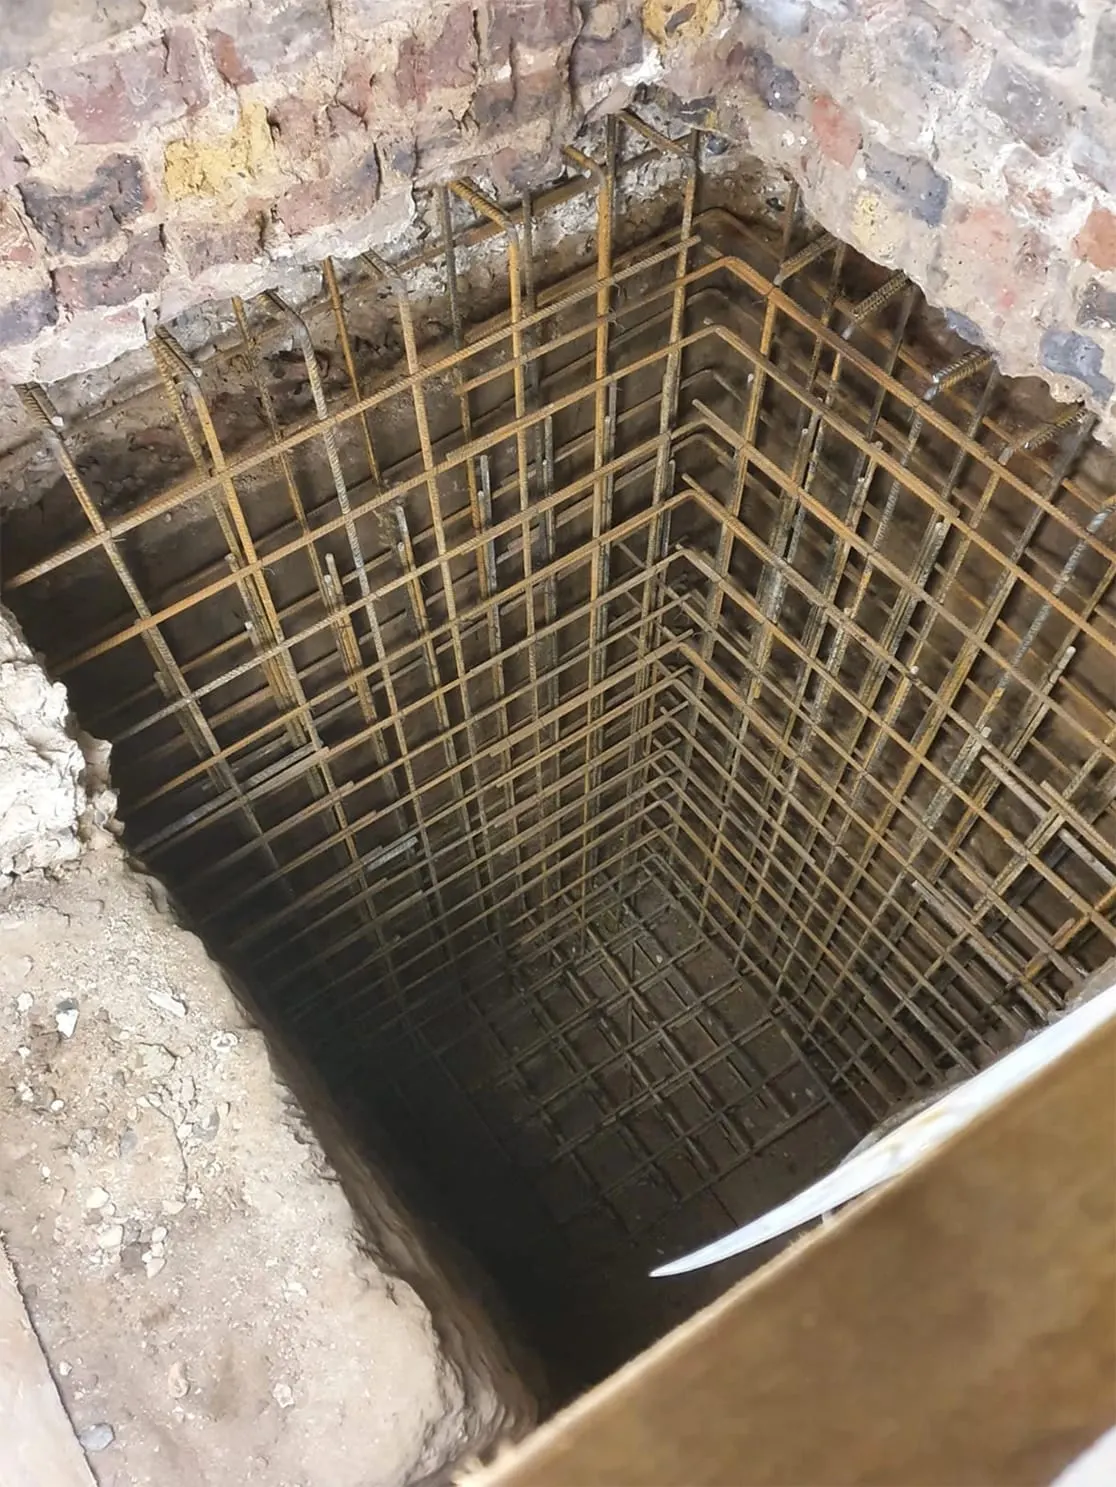
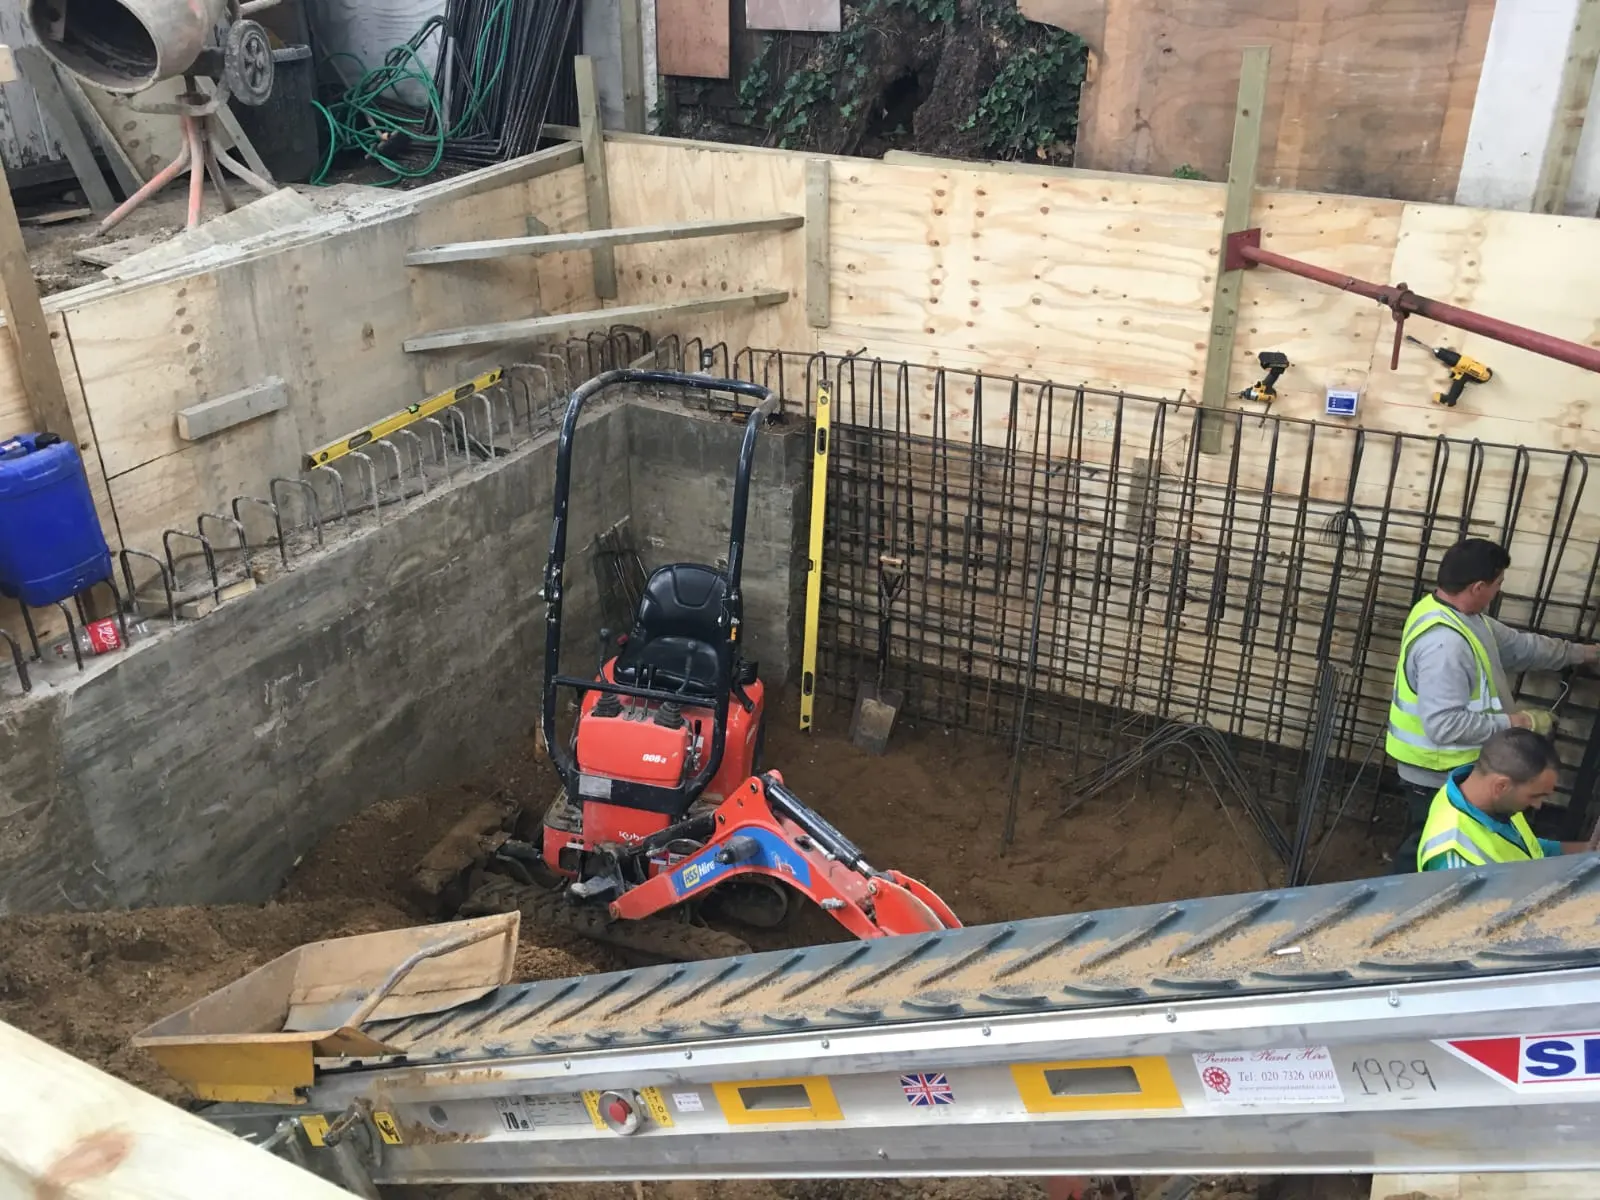
Basement excavation and dig-outs in London — from single-room dig-downs to full double-storey basements under existing homes, delivered safely with full structural support.
Learn more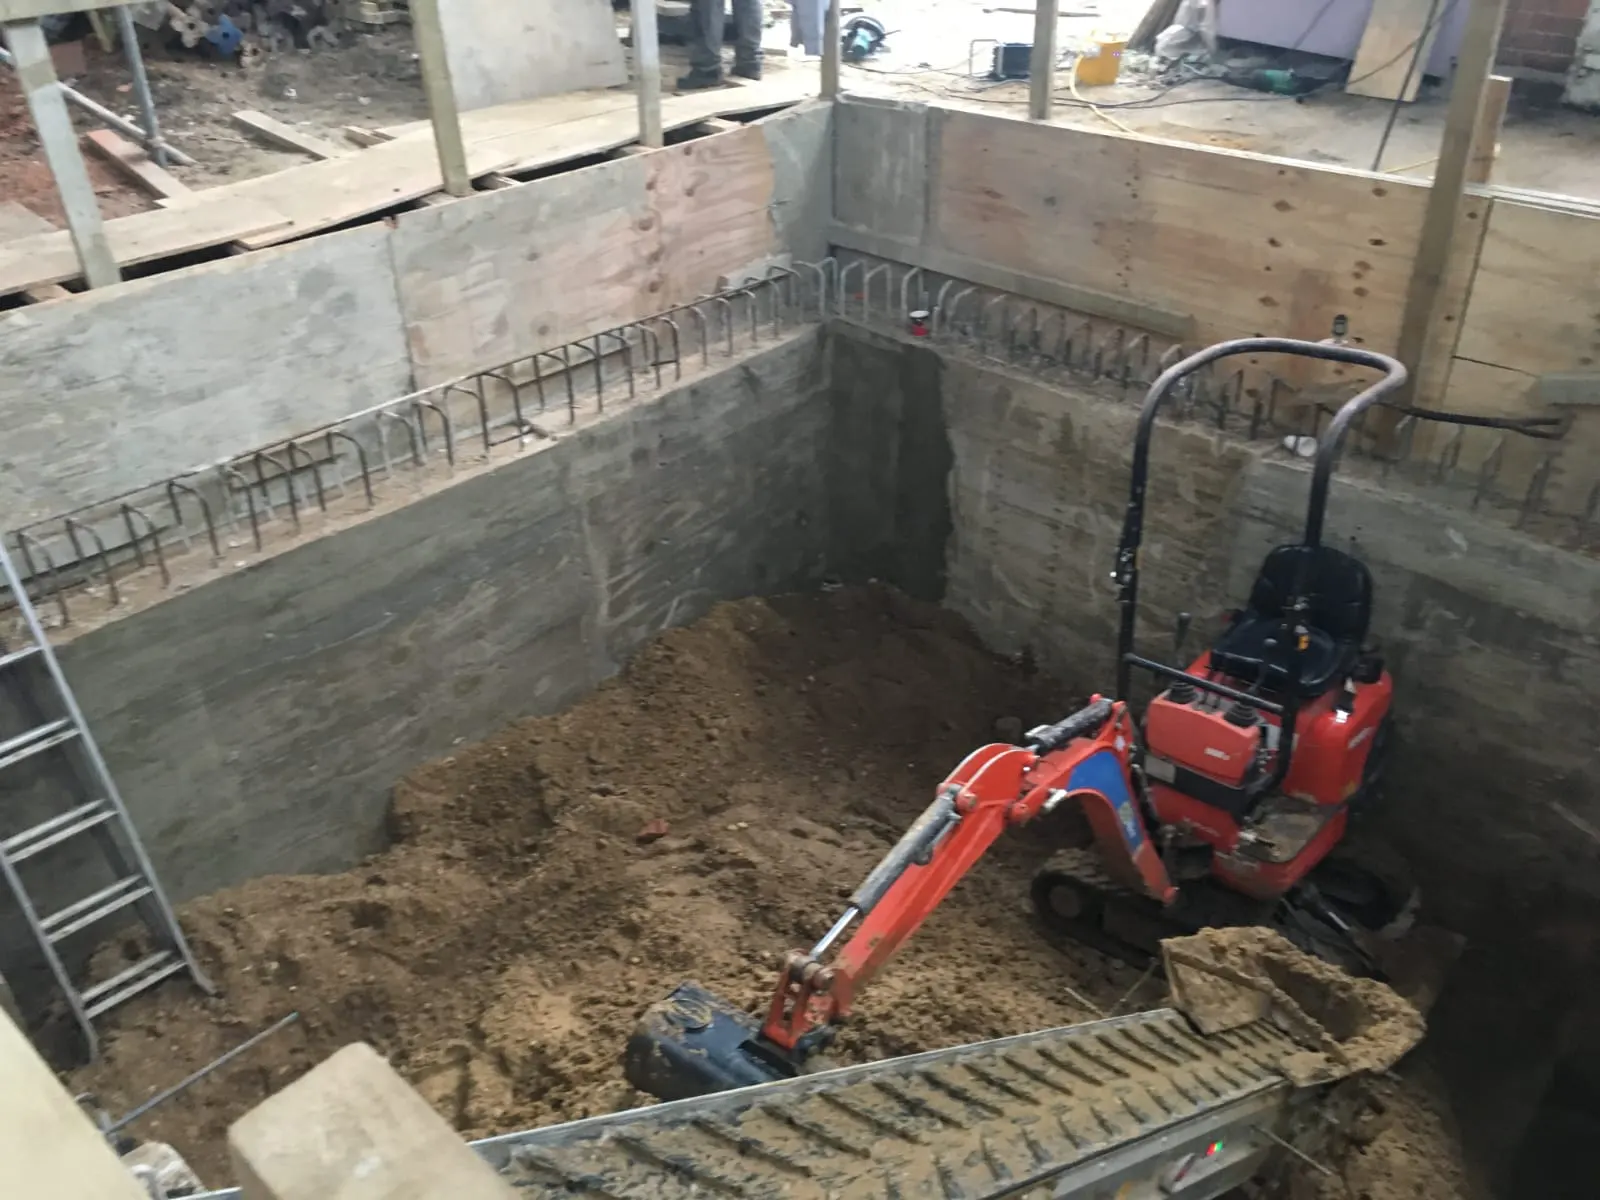
Underpinning & Structural Works
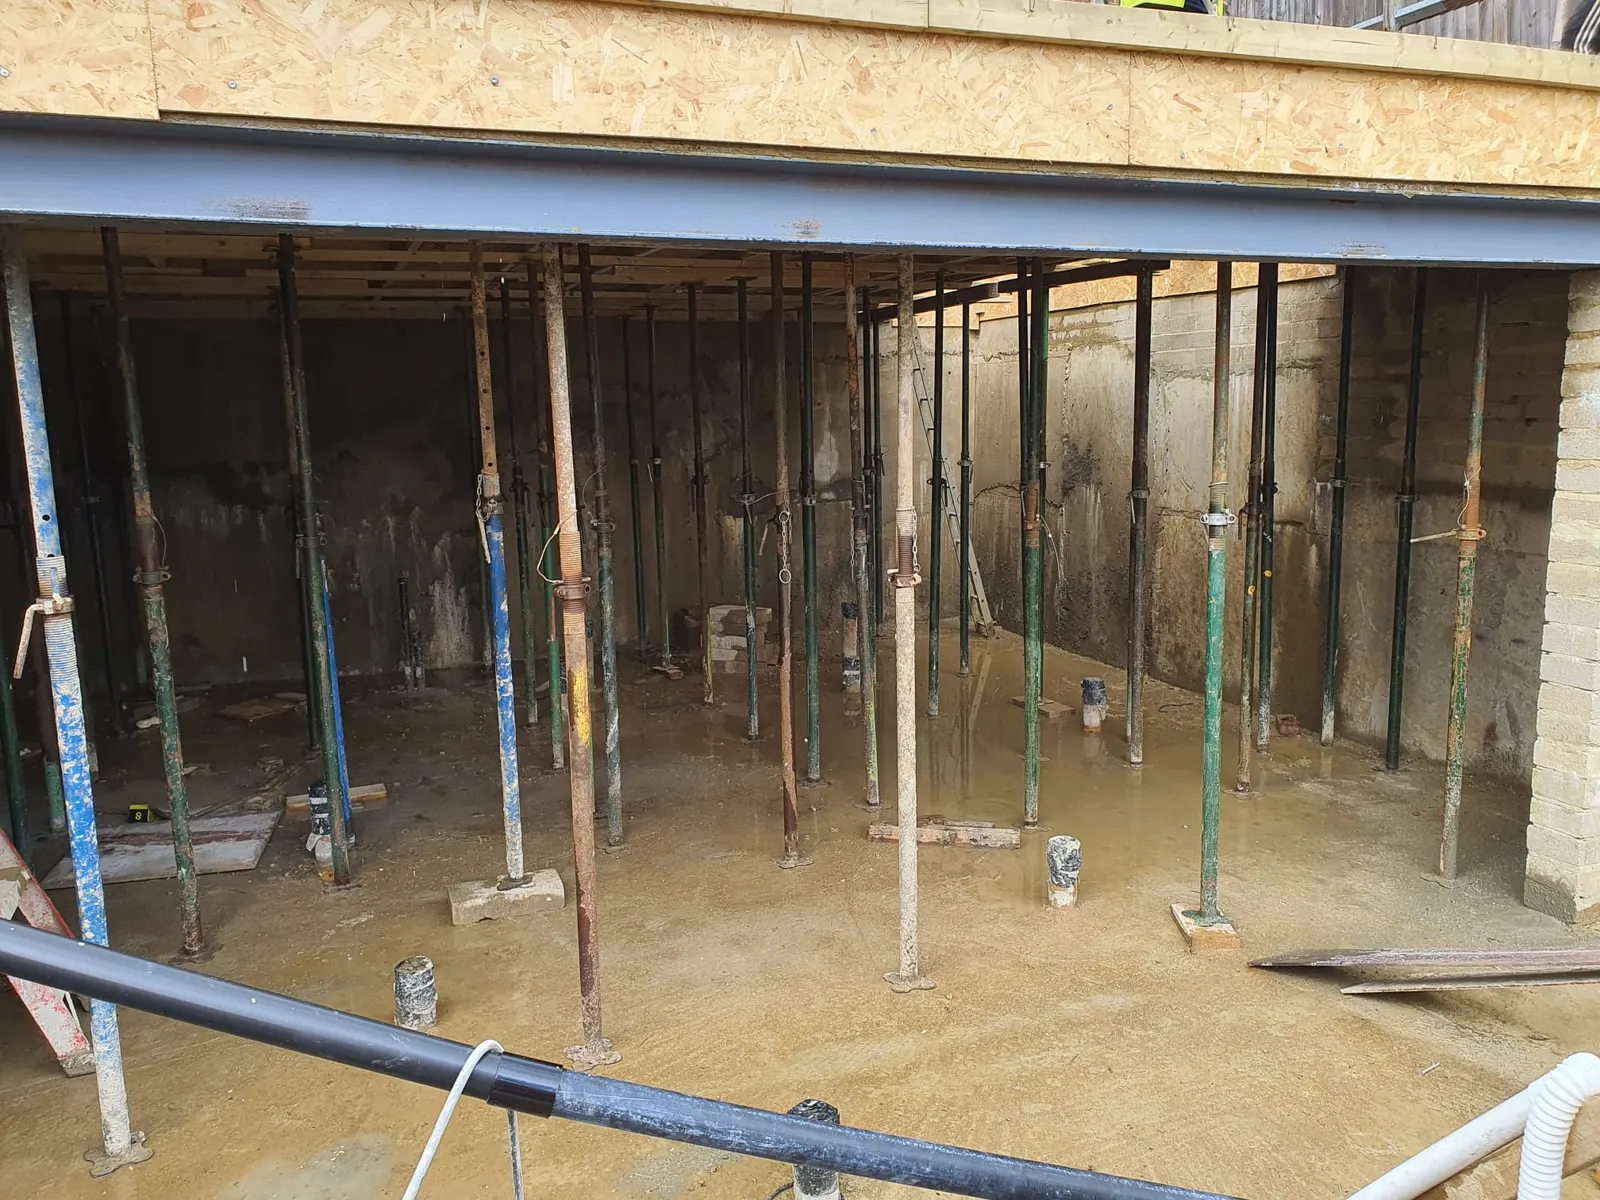
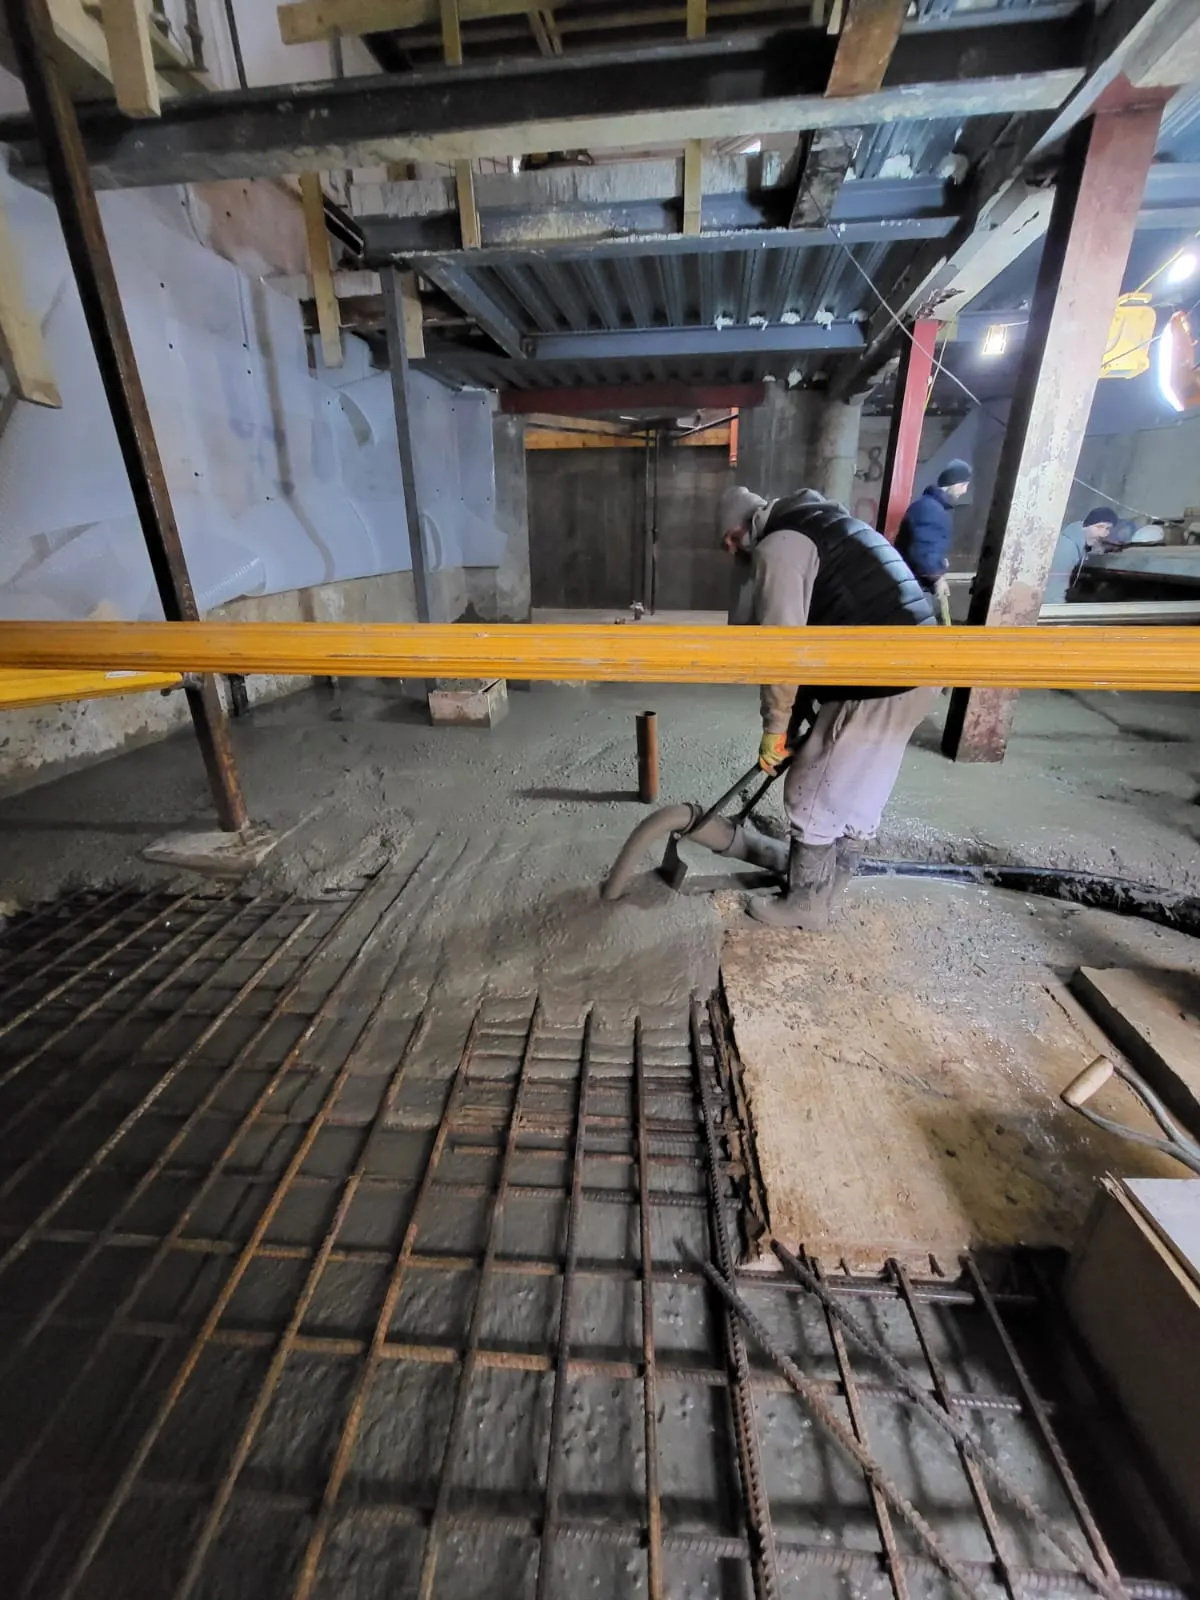
Traditional mass concrete and reinforced underpinning in London — for basement formation, subsidence repair and structural alterations, delivered to the engineer's design and sequence.
Learn more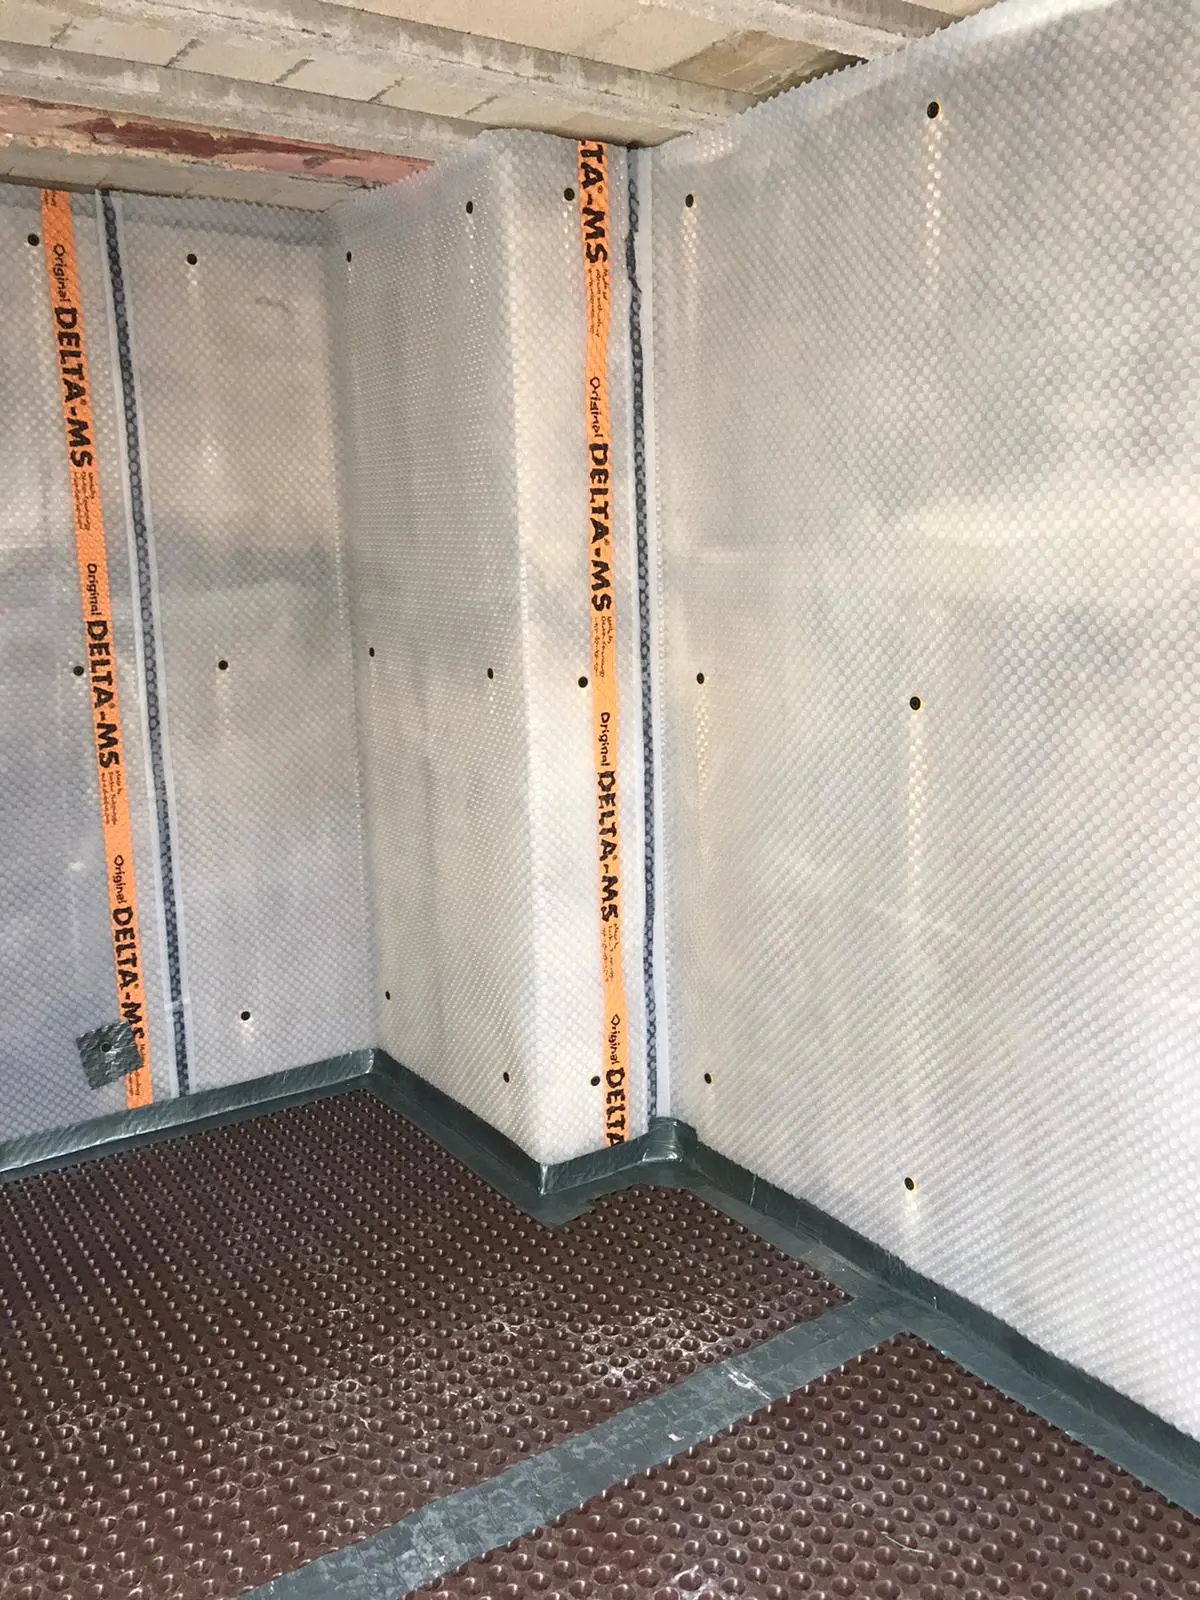
Waterproofing & Tanking
Structural waterproofing for London basements — cavity drain membranes, sump and pump systems and cementitious tanking, installed by a certified Delta Membranes and Wykamol contractor.
Learn more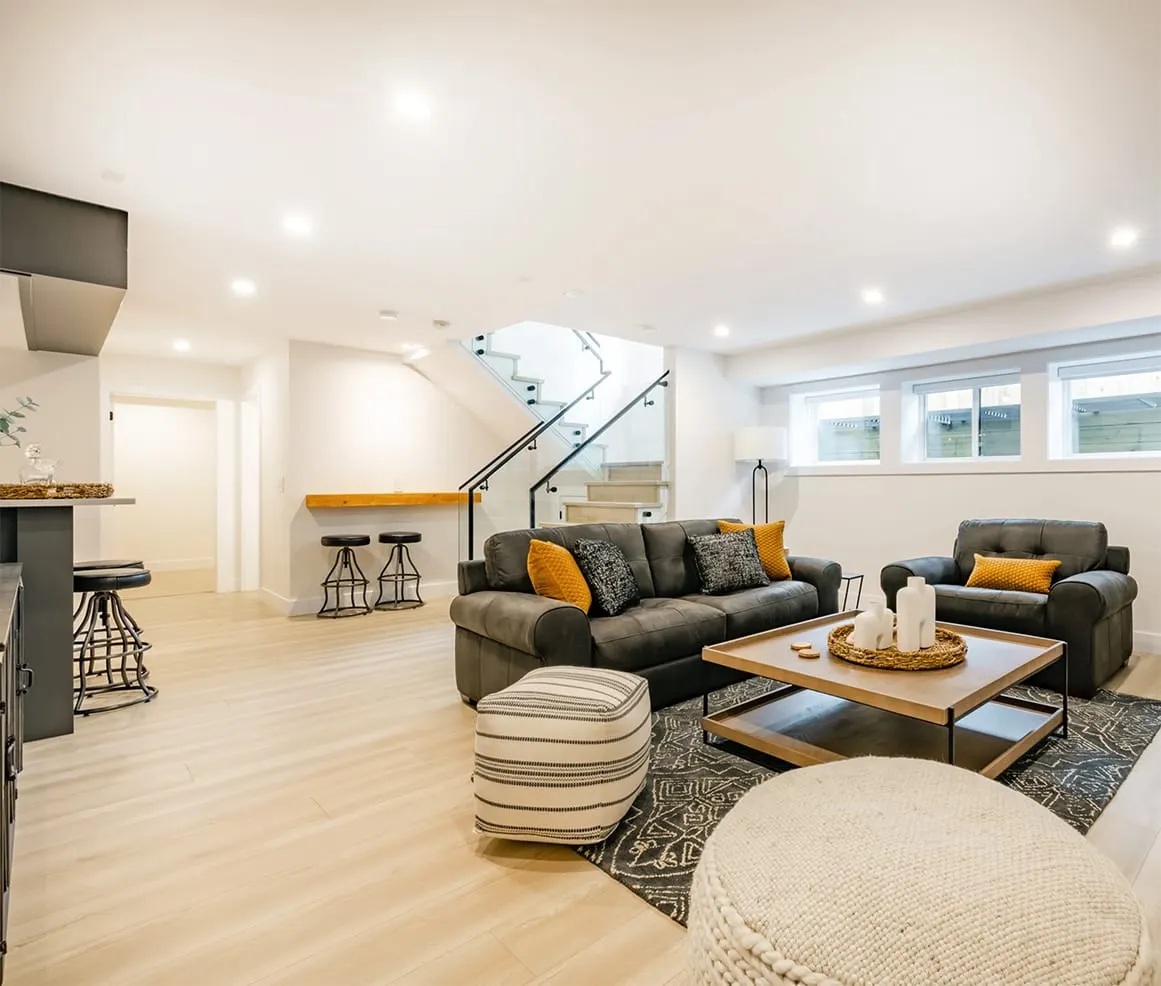
Basement Conversion & Fit-Out
Basement and cellar conversions in London — turning existing below-ground space into dry, warm, habitable rooms, from structural works and waterproofing through to full fit-out.
Learn moreBelow-ground work is unforgiving. We treat it that way.
Basement specialists
Excavation, underpinning, waterproofing and conversion — below-ground work is all we do.
Certified waterproofing
Certified Delta Membranes and Wykamol contractor — manufacturer-backed systems and guarantees.
Engineer-led method
Every dig follows the structural engineer's sequence, inspected and recorded at each stage.
Tight London sites
Party walls, restricted access and occupied neighbours are our everyday working conditions.
Recent basement projects
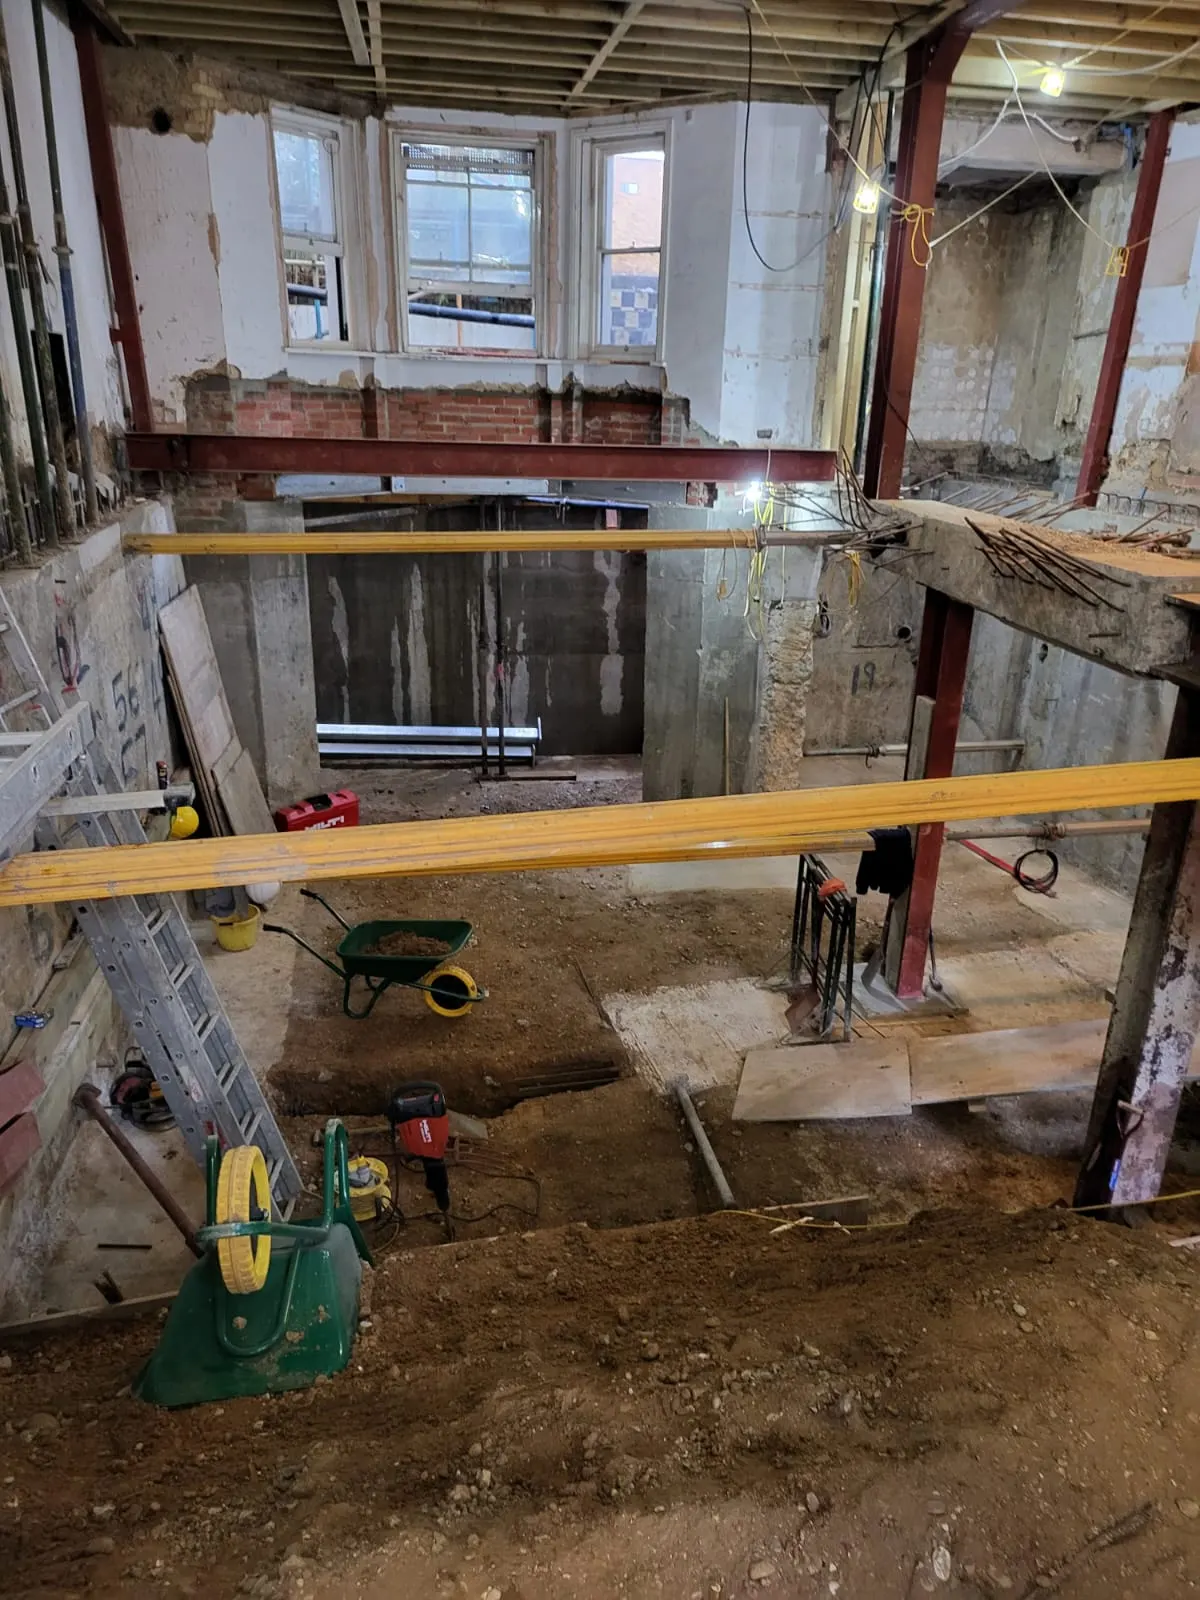
Earl's Court, London SW5
Double-storey basement in Earl's Court
A double-storey basement excavation under a terraced property in Earl's Court — sequenced underpinning, reinforced concrete box structure and full structural waterproofing.
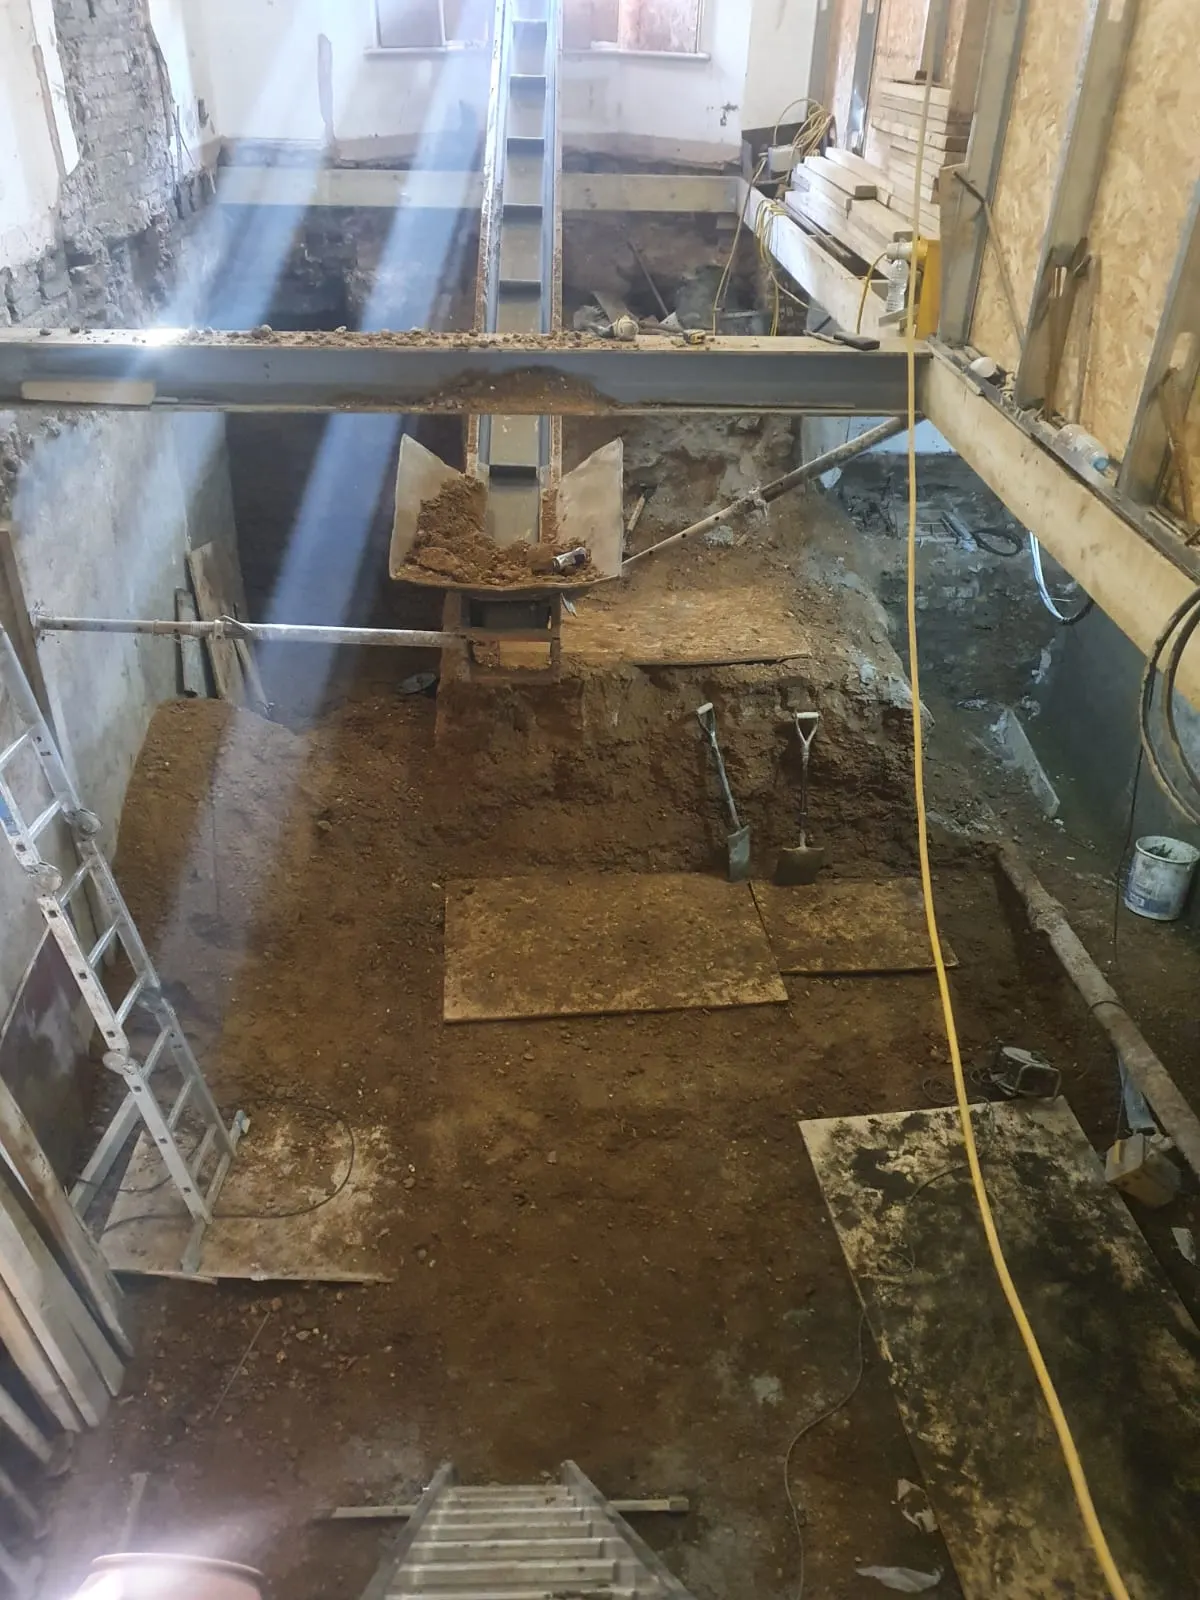
Fulham, London SW6
Basement construction in Fulham
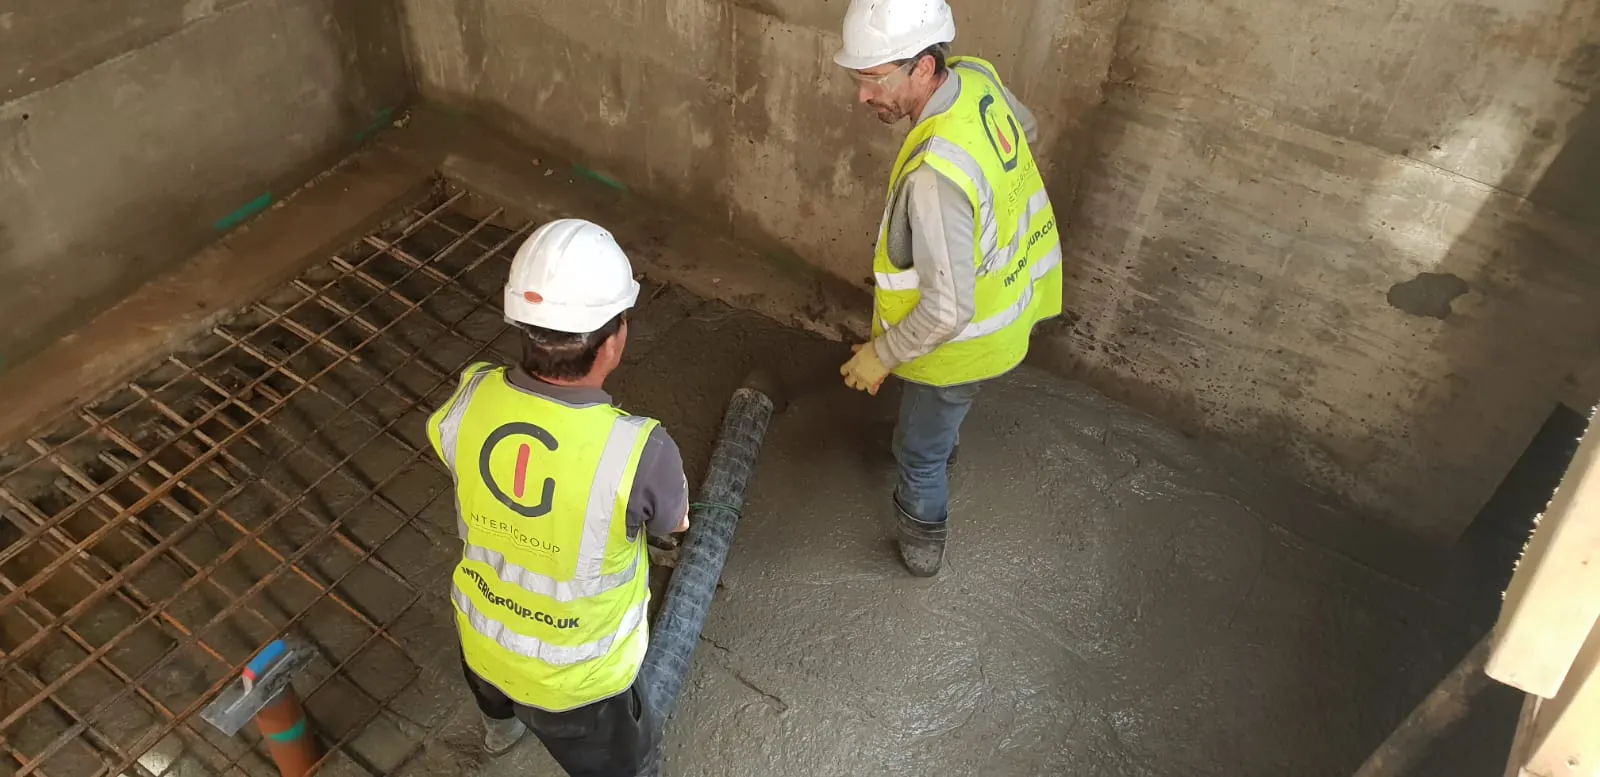
Full basement construction under a Fulham home — excavation, underpinning, reinforced concrete structure and waterproofing, taken through to a space ready for fit-out.
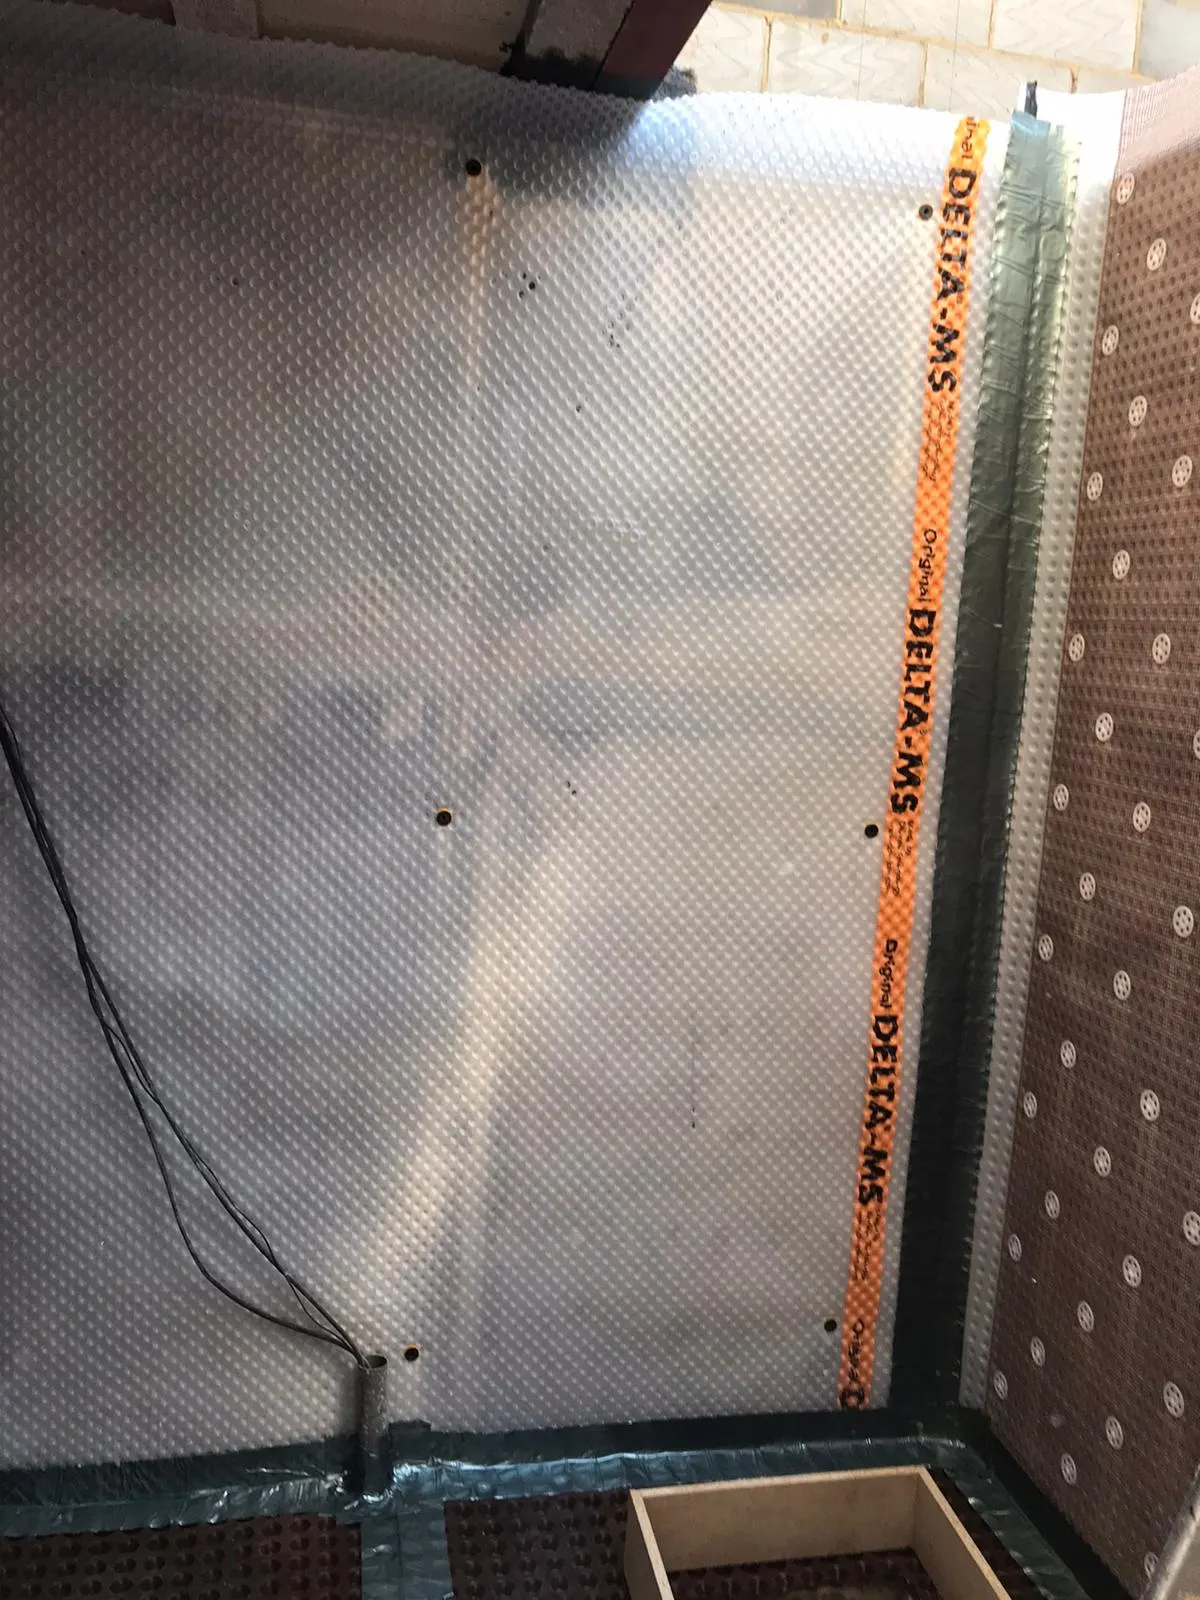
London
Cavity drain membrane waterproofing
Full cavity drain membrane waterproofing system — studded membrane to walls and floors, drainage channels and sump & pump, installed as a certified Delta Membranes and Wykamol contractor.
From first visit to finished basement
Free site visit
We visit the property, assess feasibility honestly and talk through what you want from the space.
Design & quote
A clear, itemised quote built around the structural engineer's design — no vague provisional sums.
Structural works
Sequenced excavation and underpinning with temporary works, inspected at every pin.
Waterproofing & handover
A certified waterproofing system, building control sign-off and a space ready for fit-out.
Frequently asked questions
Straight answers to the questions every London basement client asks us first.
Ask us anything — get in touchDo I need planning permission for a basement in London?
Converting an existing cellar into habitable space can often be done under permitted development, while excavating a new basement or enlarging one usually needs a full planning application. Every London borough treats basements slightly differently — we'll tell you honestly at the first site visit what your project is likely to need, and we work alongside your architect or planning consultant throughout.
Is it safe to excavate under an existing house?
Yes — when it's done in the right sequence. Every dig follows the structural engineer's design: underpinning is dug and poured one numbered pin at a time in a strict hit-and-miss sequence, with temporary propping, so the building above stays fully supported throughout. Each stage is inspected and recorded for building control, and party wall requirements with your neighbours are part of nearly every London job we do.
How long does a basement project take?
It depends on the scope. A straightforward basement conversion of an existing cellar is measured in weeks; a full basement excavation with underpinning under an existing house is a bigger undertaking and typically runs for several months, depending on size, depth and ground conditions. You get a realistic programme with your quote — not an optimistic one — and we keep you updated as each stage is signed off.
How much does a basement cost in London?
Every basement is priced individually — the dig depth, ground conditions, access and level of fit-out all move the figure, so headline day-one rates tend to mislead. What we provide instead is a free site visit and a fully itemised quote built around the structural engineer's design, with no vague provisional sums. Request a quote and we'll give you a realistic figure for your property.
How do you keep the basement dry?
Waterproofing is designed to BS 8102, normally combining a cavity drain membrane with a sump and pump system, and a second form of protection where the design requires it. As a certified Delta Membranes and Wykamol contractor, our waterproofing systems are installed to the manufacturer's specification and carry manufacturer-backed guarantees.
What can I use the new basement for?
Almost anything an above-ground room is used for: a kitchen and living space, a home cinema or gym, utility and plant rooms, or a guest bedroom with a lightwell. We advise on ceiling heights, natural light and escape routes early in the design, so the finished space is genuinely habitable — browse our completed projects for ideas.
Do we have to move out during the works?
Usually not. On most projects the dig is accessed from outside and the house stays liveable above the works, with the noisiest phases agreed with you in advance. Where a deeper, double-storey dig makes day-to-day living harder, we'll say so honestly at survey stage rather than let you find out mid-project.
Planning a basement project? Let's talk about it.
A free, no-obligation site visit and quote. We'll tell you honestly what's possible under your property — and what it will cost.